

OUR SPACES
The Warehouse offers over 970 m² of event space across two floors.
Each area has its own atmosphere and can be used separately or combined, depending on the format of your event.
All spaces are furnished and come with a carefully selected range of furniture included in the rental fee, helping you create a warm, functional and contemporary event setting.
Of course, all event spaces can be rearranged or styled to suit your concept, preferences or theme.
LOBBY · THE SHIPPING · THE ARCHIVES · MAIN WAREHOUSE · THE ATTIC · TERRACE
iNDUSTRIAL SPACES.
eNDLESS POSSIBILITIES.
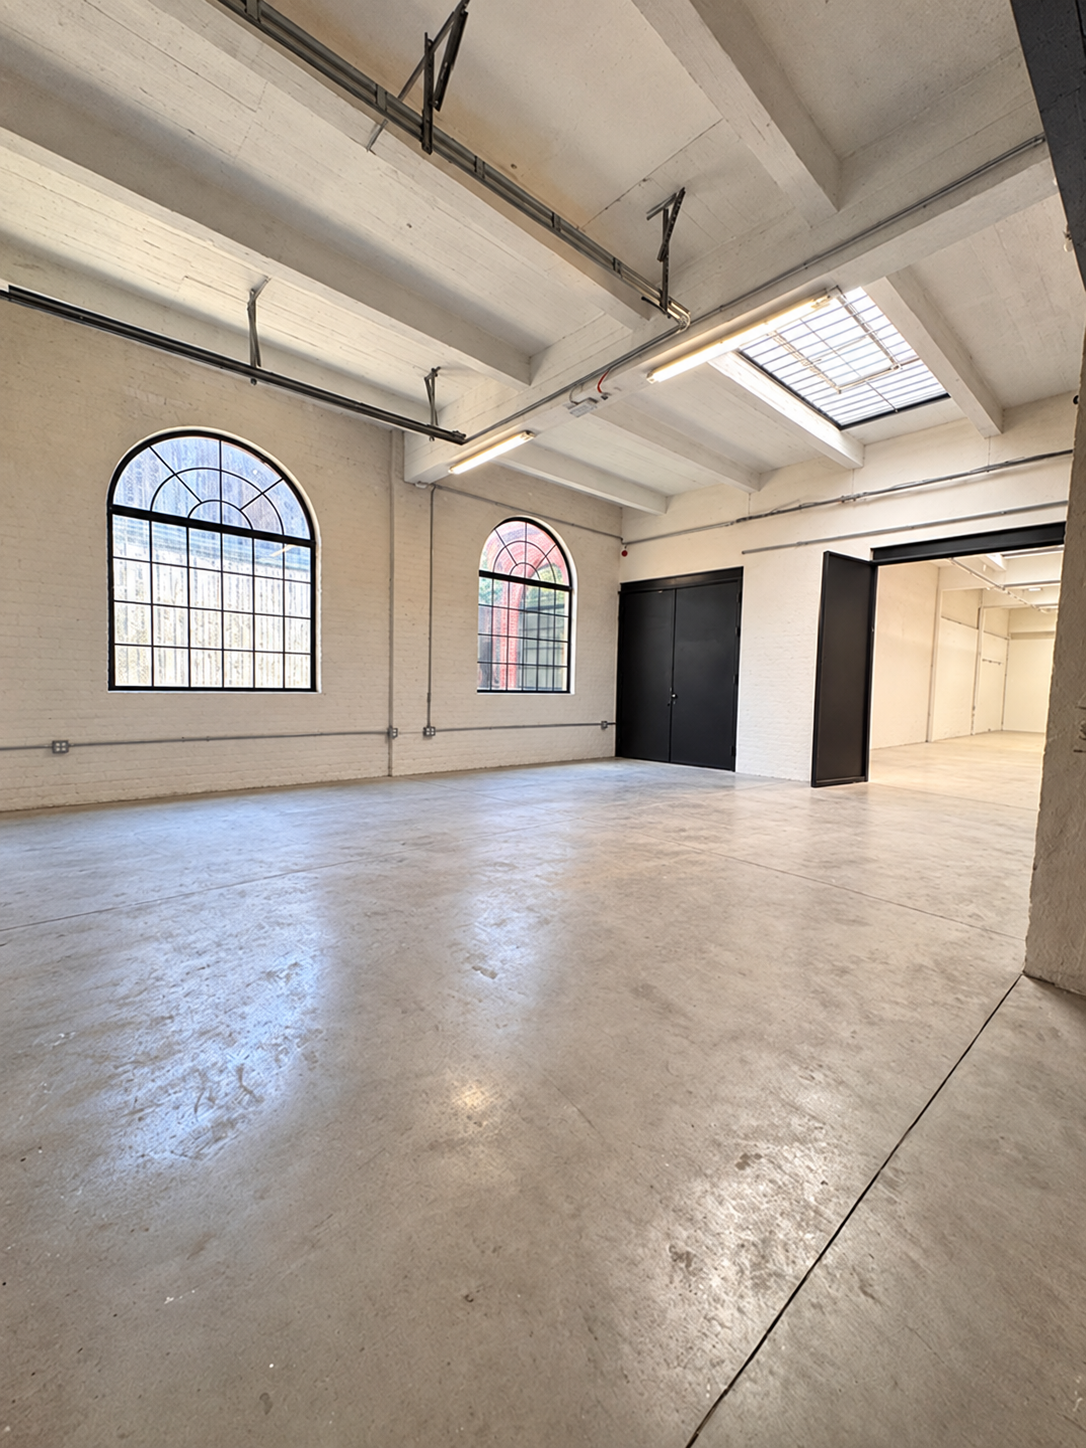
LOBBY
Ground floor · 132 m²
The Lobby is the ideal welcome area for your guests.
Perfect for arrivals, registration, coffee breaks or a smaller reception, this space immediately sets the tone for the rest of the event.
Round tables: up to 100 guests
Theatre: up to 65 guests
Party: up to 100 guests
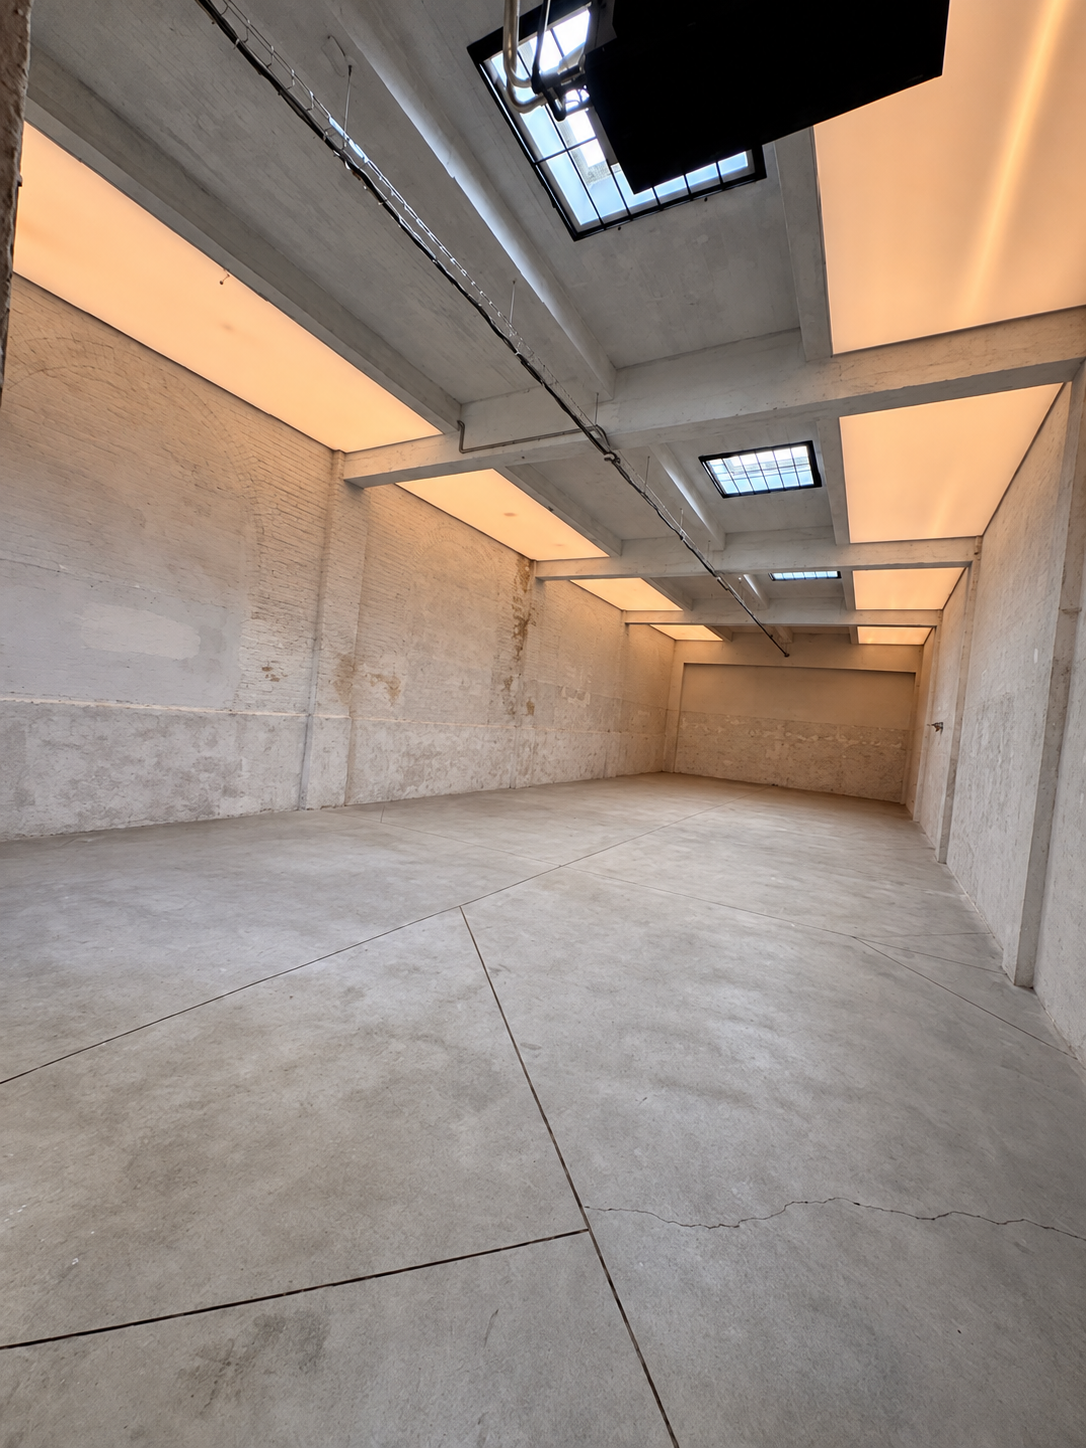
THE SHIPPING
Ground floor · 144 m²
The Shipping is a bright and flexible event space on the ground floor.
It works well for receptions, presentations, networking moments and smaller gatherings, either on its own or combined with adjacent spaces.
Reception: up to 160 guests
Round tables: up to 80 guests
Theatre: up to 160 guests
Party: up to 120 guests
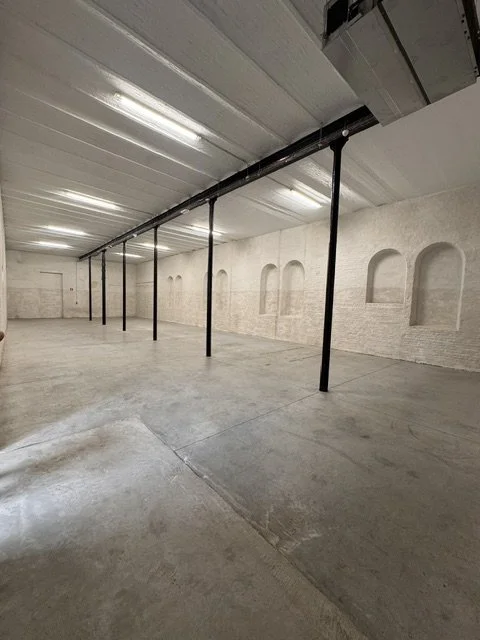
THE ARCHIVES
Ground floor · 171 m²
The Archives combines industrial character with a versatile layout.
This space is suitable for receptions, seated dinners, presentations or creative event concepts that require a setting with personality.
Reception: up to 180 guests
Round tables: up to 80 guests
Theatre: up to 180 guests
Party: up to 140 guests
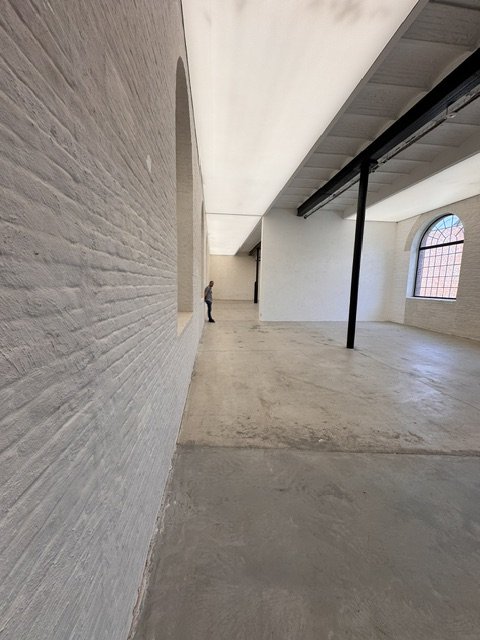
Main Warehouse
Ground floor · 266 m²
The Main Warehouse is the heart of the venue.
With its generous proportions and authentic industrial atmosphere, it is ideal for larger dinners, brand activations, product launches and corporate events that need impact..
Round tables: up to 160 guests
Party: up to 240 guests
The attic
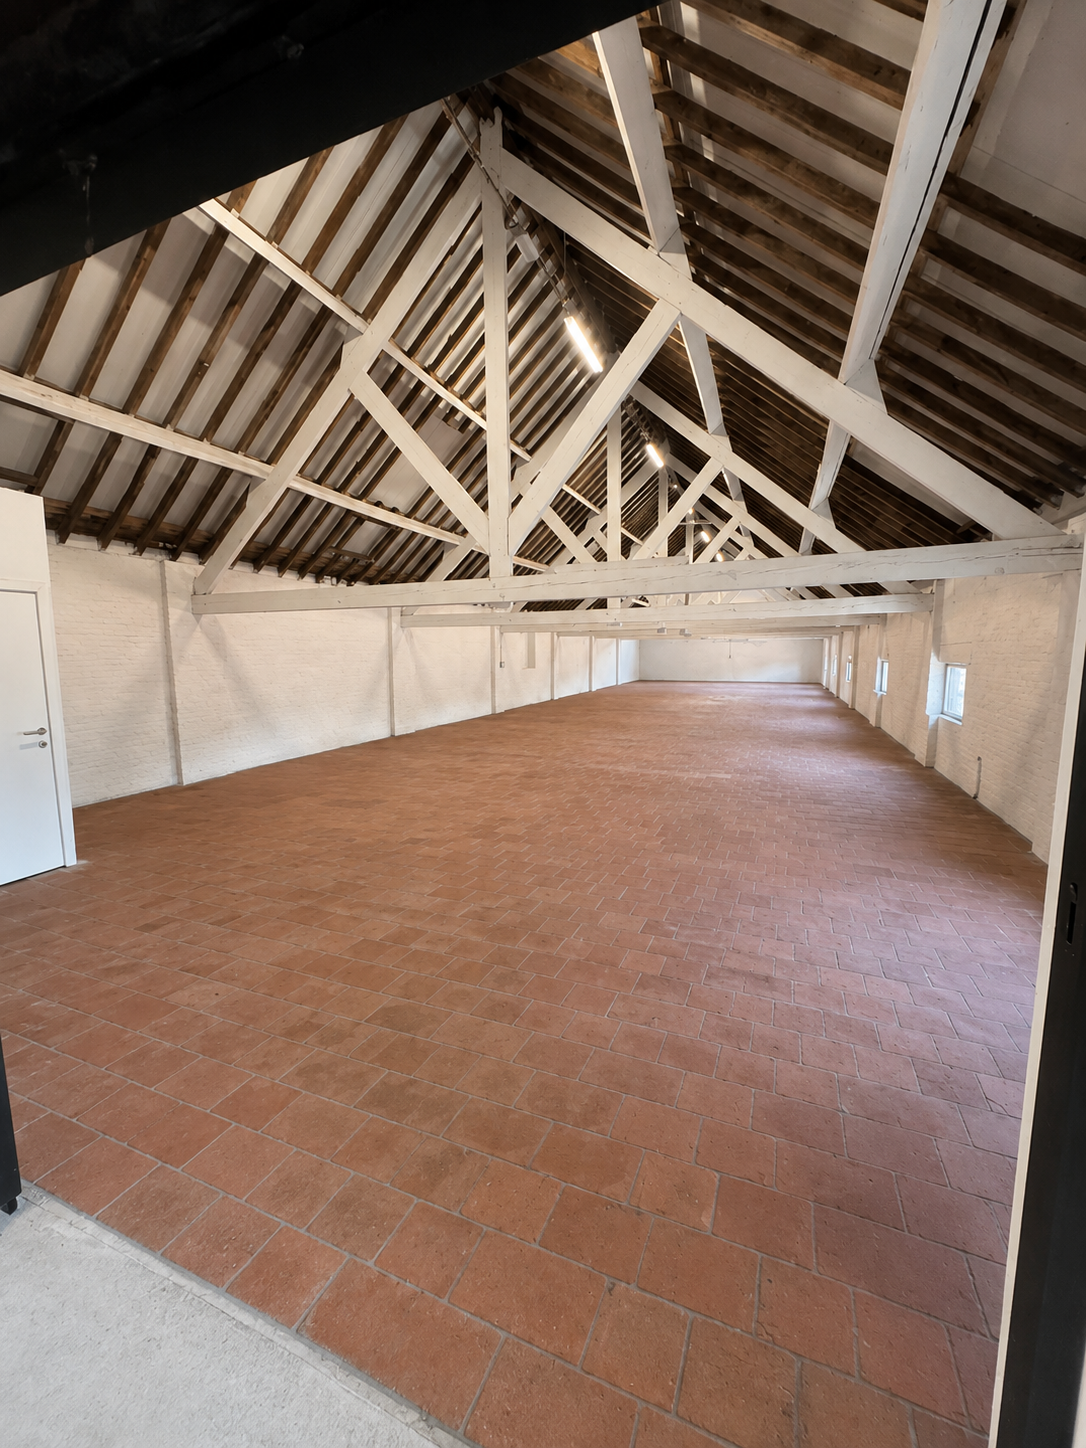
First floor · 266 m²
Located on the first floor, The Attic offers a distinctive setting with its own atmosphere.
This spacious room is ideal for dinners, presentations, private events or as a separate zone within a larger event concept.
Round tables: up to 200 guests
Terrace
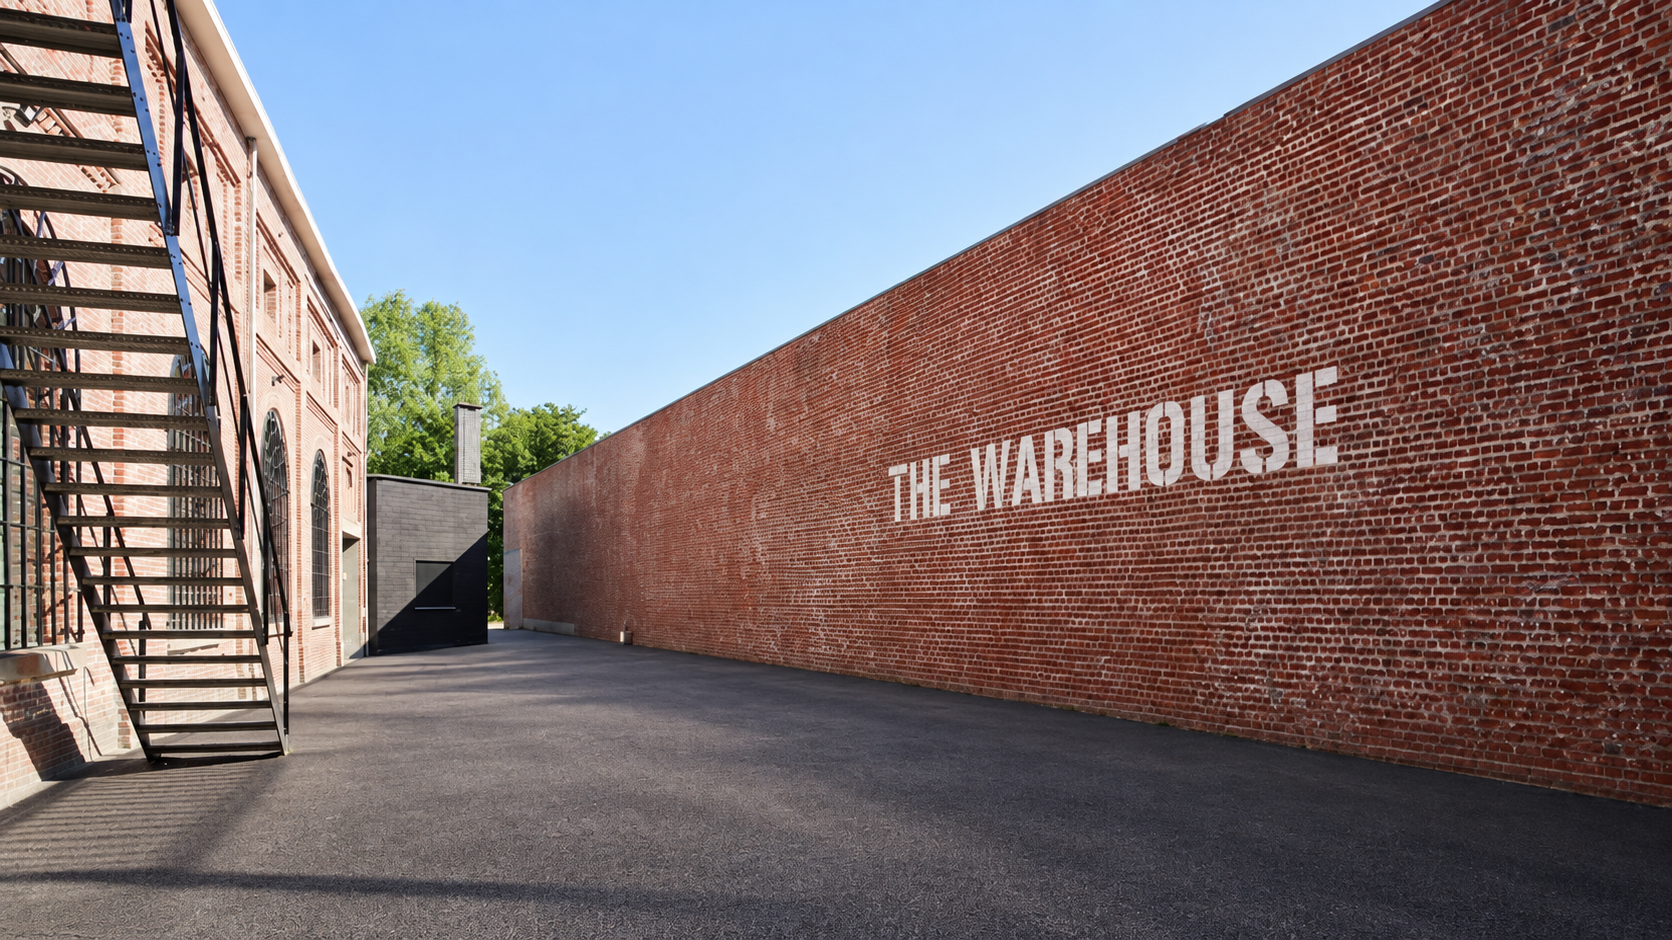
Outdoor space · 150 m²
The Terrace adds an outdoor dimension to your event.
Perfect for summer receptions, aperitif moments or a breath of fresh air between programme sessions.
Party setup: up to 200 guests
FLEXIBLE BY DESIGN
One venue.
Multiple possibilities.
One of the strengths of The Warehouse is its flexibility.
The different spaces can be used individually or combined to create a natural flow between welcome, presentation, dinner, networking and celebration.